

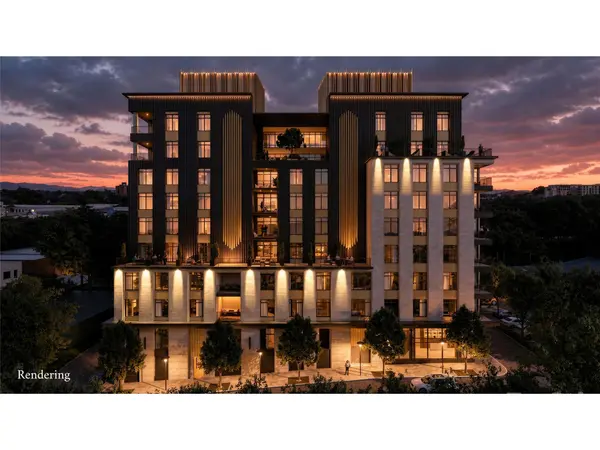

161 Church ST #703 Asheville, NC 28801

UPDATED:
Key Details
Property Type Condo
Sub Type Condominium
Listing Status Active
Purchase Type For Sale
Square Footage 2,714 sqft
Price per Sqft $1,261
Subdivision Churchill
MLS Listing ID 4372142
Style Contemporary
Bedrooms 3
Full Baths 3
Half Baths 1
Construction Status Proposed
Abv Grd Liv Area 2,714
Property Sub-Type Condominium
Property Description
Location
State NC
County Buncombe
Zoning CBD
Rooms
Primary Bedroom Level Main
Main Level Bedrooms 3
Main Level Living Room
Main Level Dining Room
Main Level Kitchen
Main Level Primary Bedroom
Main Level Bathroom-Full
Main Level 2nd Primary
Main Level Bathroom-Full
Main Level Bedroom(s)
Main Level Bathroom-Full
Main Level Office
Interior
Interior Features Breakfast Bar, Built-in Features, Entrance Foyer, Garden Tub, Kitchen Island, Open Floorplan, Pantry, Split Bedroom, Storage, Walk-In Closet(s), Walk-In Pantry, Other - See Remarks
Heating Heat Pump, Zoned
Cooling Heat Pump, Zoned
Flooring Tile, Wood
Fireplaces Type Gas, Gas Vented, Living Room
Fireplace true
Appliance Bar Fridge, Dishwasher, Dryer, Gas Oven, Gas Range, Gas Water Heater, Refrigerator, Tankless Water Heater, Washer, Wine Refrigerator
Laundry In Unit, Laundry Room, Main Level
Exterior
Exterior Feature Elevator, Rooftop Terrace, Storage, Other - See Remarks
Garage Spaces 2.0
Community Features Business Center, Clubhouse, Concierge, Dog Park, Elevator, Fitness Center, Recreation Area, Rooftop Terrace, Street Lights, Other
Utilities Available Cable Available, Natural Gas, Underground Utilities, Wired Internet Available
Waterfront Description None
View City, Long Range, Mountain(s), Year Round
Roof Type Flat
Street Surface Concrete,Gated,Paved
Porch Covered, Terrace, Other - See Remarks
Garage true
Building
Lot Description Level, Views
Dwelling Type Site Built
Foundation Other - See Remarks
Builder Name Beverly Gran
Sewer Public Sewer
Water City
Architectural Style Contemporary
Level or Stories 5 Story or more
Structure Type Brick Full,Metal
New Construction true
Construction Status Proposed
Schools
Elementary Schools Asheville City
Middle Schools Unspecified
High Schools Asheville
Others
Pets Allowed Yes
Senior Community false
Acceptable Financing Cash, Conventional
Listing Terms Cash, Conventional
Special Listing Condition None
GET MORE INFORMATION