


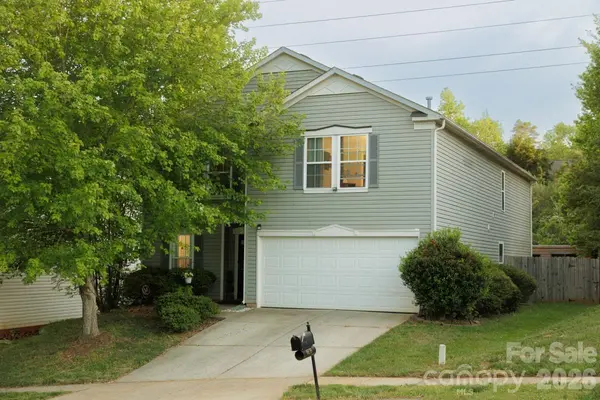
6135 Blue Ash LN Charlotte, NC 28215

UPDATED:
Key Details
Property Type Single Family Home
Sub Type Single Family Residence
Listing Status Active
Purchase Type For Sale
Square Footage 3,473 sqft
Price per Sqft $110
Subdivision Kingstree
MLS Listing ID 4371813
Style Transitional
Bedrooms 3
Full Baths 3
HOA Fees $118/qua
HOA Y/N 1
Abv Grd Liv Area 3,473
Year Built 2008
Lot Size 7,405 Sqft
Acres 0.17
Lot Dimensions 48x139x68x127
Property Sub-Type Single Family Residence
Property Description
The main level offers generous gathering areas, formal dining, breakfast space and a functional kitchen with convenient butler's pantry. Upstairs, the oversized bonus area and three bedrooms provide room for everyone to spread out.
Step outside to a fully fenced backyard that is truly one of the home's special features, with mature fruit trees including peach, fig and annual gardening space, a gazebo for relaxing or entertaining, and a garden/potting shed.
Additional value includes a 2-car attached garage and a 2023 roof replacement for added peace of mind.
If you're looking for a home where you don't have to choose between bedrooms, work-from-home space, entertaining space and outdoor living, this one deserves a look.
$385,000 | 3,473 SF | 3 BEDROOMS | 3 FULL BATHS | MAIN-LEVEL OFFICE | BONUS/FLEX SPACE | FENCED YARD | 2-CAR GARAGE | 2023 ROOF
Come see how much home you can get for under $400,000. Schedule your showing today!
Location
State NC
County Mecklenburg
Zoning MX-2
Rooms
Primary Bedroom Level Upper
Main Level Living Room
Main Level Dining Area
Main Level Bathroom-Full
Main Level Kitchen
Main Level Breakfast
Main Level Great Room
Main Level Office
Upper Level Primary Bedroom
Upper Level Bedroom(s)
Upper Level Bedroom(s)
Upper Level Bathroom-Full
Upper Level Bathroom-Full
Upper Level Bonus Room
Upper Level Laundry
Interior
Heating Natural Gas
Cooling Central Air, Electric
Flooring Carpet, Tile, Vinyl, Wood
Fireplace false
Appliance Electric Cooktop, Electric Oven, Gas Water Heater, Microwave
Laundry Utility Room, Laundry Room, Upper Level
Exterior
Garage Spaces 2.0
Fence Back Yard
Roof Type Architectural Shingle
Street Surface Concrete,Paved
Porch Deck
Garage true
Building
Lot Description Orchard(s)
Dwelling Type Site Built
Foundation Slab
Sewer Public Sewer
Water City
Architectural Style Transitional
Level or Stories Two
Structure Type Vinyl
New Construction false
Schools
Elementary Schools Reedy Creek
Middle Schools Northridge
High Schools Rocky River
Others
HOA Name AMG - Association Management Group
Senior Community false
Restrictions No Representation
Acceptable Financing Cash, Conventional
Listing Terms Cash, Conventional
Special Listing Condition None
Virtual Tour https://my.matterport.com/show/?m=rgLkLnM1ZUa
GET MORE INFORMATION