
13 Castle ST, Asheville, NC 28803
43
See all 43 photos
$649,900
Est. payment /mo
4 Beds
4 Baths
1,890 SqFt
Active

13 Castle ST Asheville, NC 28803

REQUEST A TOUR If you would like to see this home without being there in person, select the "Virtual Tour" option and your agent will contact you to discuss available opportunities.
In-PersonVirtual Tour

UPDATED:

Key Details

Property Type Single Family Home

Sub Type Single Family Residence

Listing Status Active

Purchase Type For Sale

Square Footage 1,890 sqft

Price per Sqft $343

Subdivision Kenilworth

MLS Listing ID 4370970

Bedrooms 4

Full Baths 3

Half Baths 1

Abv Grd Liv Area 1,396

Year Built 2001

Lot Size 5,662 Sqft

Acres 0.13

Property Sub-Type Single Family Residence

Property Description

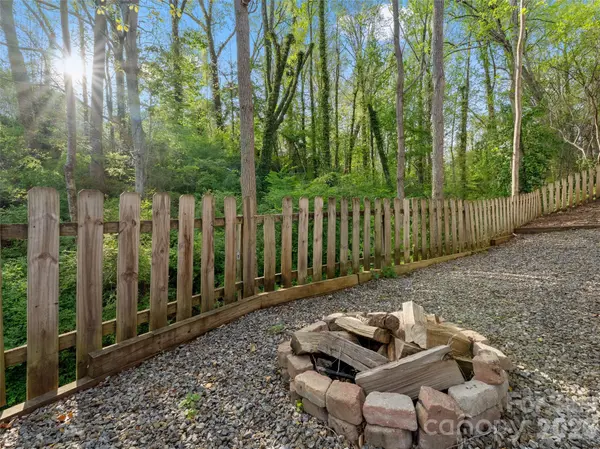
This lovely Kenilworth property presents a great opportunity for two unique living spaces. On the main and upper levels, you'll find three cozy bedrooms, two full bathrooms, one half bathroom, a welcoming living room, dining area, a kitchen with a handy pantry, and a laundry area in the attached one-car garage. Plus, the finished basement is a fantastic bonus! It features its own living area, kitchenette, laundry, bedroom, and full bathroom—perfect for guests or extra privacy. Outside, enjoy a fenced backyard, a fire pit, and an open back deck that's perfect for year-round relaxation. The home also includes a security system and radon mitigation system for added peace of mind. Located just two miles from downtown and less than a mile from the stunning Biltmore Estate, you're also close to Biltmore Village, the River Arts District, Mission Hospital, and Asheville-Buncombe Technical Community College. You'll love being so close to a vibrant mix of breweries, delicious restaurants, beautiful parks, and charming shops. This property is not just a place to live; it's a versatile gem in Asheville!

Location

State NC

County Buncombe

Zoning RS8

Rooms

Basement Apartment, Bath/Stubbed

Guest Accommodations Interior Connected,Room w/ Private Bath,Separate Entrance,Separate Living Quarters,Other - See Remarks

Primary Bedroom Level Upper

Interior

Interior Features Pantry

Heating Ductless, Heat Pump

Cooling Ductless, Heat Pump

Flooring Concrete, Tile, Wood

Fireplace false

Appliance Dishwasher, Dryer, Electric Oven, Electric Range, Electric Water Heater, Microwave, Refrigerator, Washer, Washer/Dryer

Laundry In Basement, In Garage, Inside, Lower Level, Main Level, Multiple Locations

Exterior

Exterior Feature Fire Pit

Garage Spaces 1.0

Fence Back Yard, Fenced, Wood

Street Surface Concrete,Paved

Porch Deck, Front Porch, Porch, Rear Porch

Garage true

Building

Lot Description Cleared, Sloped, Wooded

Dwelling Type Site Built

Foundation Basement

Sewer Public Sewer

Water City

Level or Stories Two

Structure Type Vinyl

New Construction false

Schools

Elementary Schools Unspecified

Middle Schools Unspecified

High Schools Unspecified

Others

Pets Allowed Yes

Senior Community false

Special Listing Condition None

Virtual Tour https://mls.kuu.la/share/collection/7M8pG?fs=1&vr=1&sd=1&autorotate=0.04&thumbs=1


Listed by Danny Wiles • Looking Glass Realty • danny@lookingglassrealty.com
Nearby Locations

GET MORE INFORMATION

Marcus Dilley

Marcus Dilley

Broker, Co-Owner License ID: 626023, 74213

+1(704) 345-7083

Name
Phone*
Message

I agree to receive marketing communications via voice call, AI voice call, text message or similar automated means from The Signature Group at EXP Realty. Consent is not a condition of purchase. Msg/data rates may apply. Msg frequency varies. Reply STOP to unsubscribe. Privacy Policy / Terms & Conditions.

Go tour this home

13 Castle ST