
87 W Oakview RD, Asheville, NC 28806
39
See all 39 photos
$830,000
Est. payment /mo
Save
3 Beds
4 Baths
2,797 SqFt
Active

87 W Oakview RD Asheville, NC 28806

Save
REQUEST A TOUR If you would like to see this home without being there in person, select the "Virtual Tour" option and your agent will contact you to discuss available opportunities.
In-PersonVirtual Tour

UPDATED:

Key Details

Property Type Single Family Home

Sub Type Single Family Residence

Listing Status Active

Purchase Type For Sale

Square Footage 2,797 sqft

Price per Sqft $296

MLS Listing ID 4368551

Style Contemporary

Bedrooms 3

Full Baths 2

Half Baths 2

Abv Grd Liv Area 2,797

Year Built 1960

Lot Size 0.940 Acres

Acres 0.94

Property Sub-Type Single Family Residence

Property Description

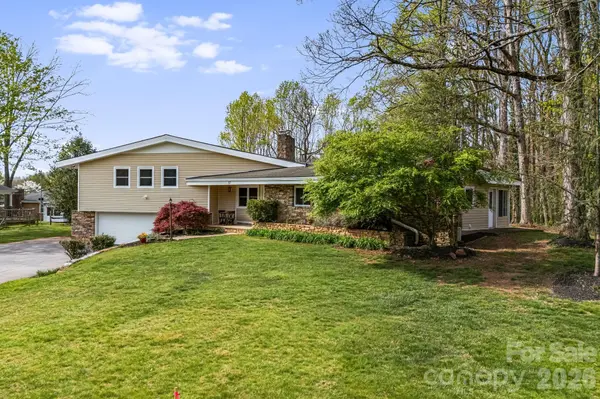
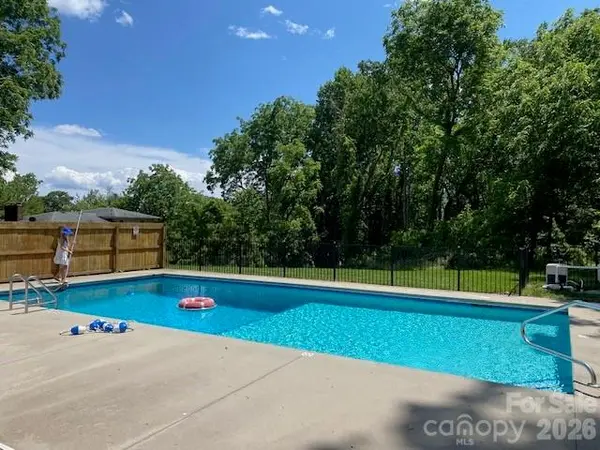
Minutes from West Asheville, this distinctive mid century modern home sits on nearly an acre, offering privacy, exceptional outdoor living, and timeless design. With 2,797 square feet, 3 bedrooms, and 4 baths, the home features striking architectural details, new flooring throughout, a dramatic stone gas fireplace, and a four seasons sunroom that expands the living space year round. The finished walkout basement provides direct access to the backyard, where a commercial grade gunite pool, oversized patio, hot tub, fire pit, and beautifully crafted stonework create the ultimate setting for entertaining or relaxing. The attached garage adds convenience and storage, while the level .94 acre lot offers room to enjoy long range winter views. All just minutes from shopping, dining, and everything Asheville has to offer. Additional lots available. Ask listing agent for details.

Location

State NC

County Buncombe

Zoning RS4

Rooms

Basement Basement Garage Door, Exterior Entry, Finished, Interior Entry

Primary Bedroom Level Upper

Main Level Living Room

Main Level Bathroom-Half

Main Level Kitchen

Main Level Dining Room

Main Level Sunroom

Main Level Laundry

Upper Level Bedroom(s)

Upper Level Bathroom-Full

Upper Level Bedroom(s)

Upper Level Primary Bedroom

Upper Level Bathroom-Full

Lower Level Family Room

Lower Level Bathroom-Half

Interior

Heating Natural Gas

Cooling Heat Pump

Flooring Laminate, Stone, Tile, Wood

Fireplaces Type Gas Log, Living Room

Fireplace true

Appliance Dishwasher, Electric Cooktop, Electric Oven, Exhaust Fan, Refrigerator, Washer/Dryer

Laundry Main Level

Exterior

Exterior Feature Fire Pit, Hot Tub

Garage Spaces 2.0

Fence Back Yard, Partial

Pool Fenced, In Ground, Outdoor Pool, Pool/Spa Combo

Utilities Available Natural Gas

View Long Range, Winter

Roof Type Architectural Shingle

Street Surface Concrete,Paved

Porch Covered, Front Porch, Patio, Rear Porch

Garage true

Building

Lot Description Cleared, Level

Dwelling Type Site Built

Foundation Basement

Sewer Septic Installed

Water City

Architectural Style Contemporary

Level or Stories One and One Half

Structure Type Stone Veneer,Vinyl

New Construction false

Schools

Elementary Schools Sand Hill-Venable/Enka

Middle Schools Enka

High Schools Enka

Others

Senior Community false

Acceptable Financing Cash, Conventional, Exchange, FHA, USDA Loan, VA Loan

Listing Terms Cash, Conventional, Exchange, FHA, USDA Loan, VA Loan

Special Listing Condition None


Listed by Allyson Nanney • Patton Allen Real Estate LLC • ally@pattonallenre.com
Nearby Locations

GET MORE INFORMATION

Marcus Dilley

Marcus Dilley

Broker, Co-Owner | License ID: 626023, 74213

+1(704) 345-7083

Name
Phone*
Message

I agree to receive marketing communications via voice call, AI voice call, text message or similar automated means from The Signature Group at EXP Realty. Consent is not a condition of purchase. Msg/data rates may apply. Msg frequency varies. Reply STOP to unsubscribe. Privacy Policy / Terms & Conditions.

Go tour this home

87 W Oakview RD