
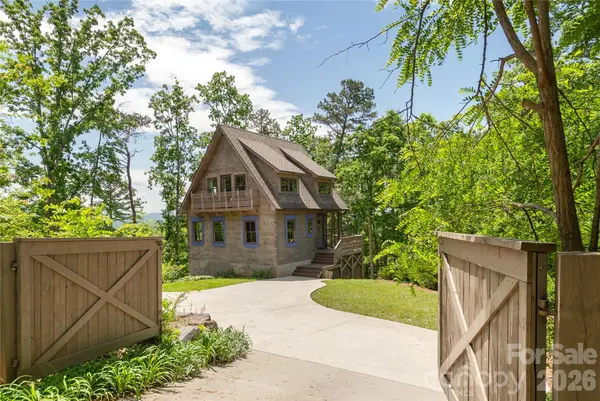
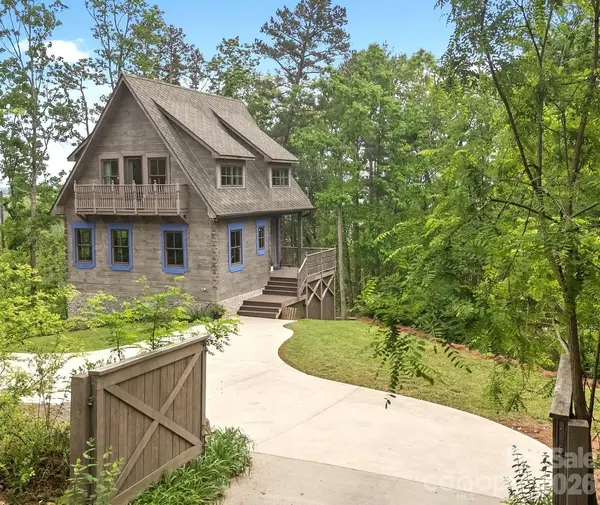

106 McCauley DR Asheville, NC 28803

UPDATED:
Key Details
Property Type Single Family Home
Sub Type Single Family Residence
Listing Status Active
Purchase Type For Sale
Square Footage 1,820 sqft
Price per Sqft $713
MLS Listing ID 4366972
Style Cottage
Bedrooms 2
Full Baths 2
Half Baths 1
Abv Grd Liv Area 1,176
Year Built 2015
Lot Size 1.810 Acres
Acres 1.81
Property Sub-Type Single Family Residence
Property Description
Hand-built with solid pine logs by an expert Canadian craftsman, the home includes two primary suites, tons of charming, custom features, as well as additional electrical & plumbing in place for alternate living combinations. Geothermal, 3-zone heating and cooling system for highly-efficient living. Whole house water filtration system. A great home at 1820 SF, but the beauty of the property lies in the ability to use the cottage as a guest house and build an adjacent main house. The site slopes gently for easy additional construction with room to spare for a yard and gardens. No HOA fees or rules.
Location
State NC
County Buncombe
Zoning RS2
Rooms
Basement Daylight, Exterior Entry, Finished, Interior Entry, Walk-Out Access
Primary Bedroom Level Upper
Interior
Interior Features Built-in Features, Kitchen Island
Heating ENERGY STAR Qualified Equipment, Geothermal
Cooling Geothermal
Flooring Laminate, Wood
Fireplace false
Appliance Disposal, Electric Range, Electric Water Heater, Exhaust Hood, Filtration System, Refrigerator, Washer/Dryer
Laundry Lower Level
Exterior
View City, Long Range, Mountain(s), Winter, Year Round
Roof Type Architectural Shingle
Street Surface Concrete,Paved
Porch Deck, Front Porch
Garage false
Building
Lot Description Cleared, Corner Lot, Wooded, Views
Dwelling Type Site Built
Foundation Basement
Sewer Public Sewer
Water City
Architectural Style Cottage
Level or Stories Two
Structure Type Hard Stucco,Wood
New Construction false
Schools
Elementary Schools Asheville City
Middle Schools Asheville
High Schools Asheville
Others
Senior Community false
Restrictions No Restrictions
Acceptable Financing Cash, Conventional
Listing Terms Cash, Conventional
Special Listing Condition None
GET MORE INFORMATION