
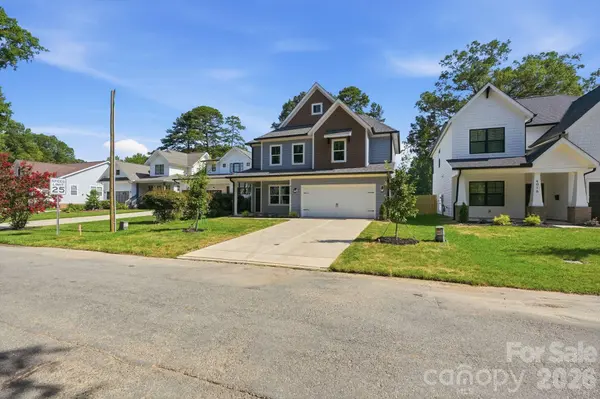
4020 Avalon AVE, Charlotte, NC 28208
30
See all 30 photos
$829,900
Est. payment /mo
Save
4 Beds
4 Baths
2,654 SqFt
Open Sat 12PM-2PM

4020 Avalon AVE Charlotte, NC 28208

Save
REQUEST A TOUR If you would like to see this home without being there in person, select the "Virtual Tour" option and your agent will contact you to discuss available opportunities.
In-PersonVirtual Tour

Open House

Sat Aug 22, 12:00pm - 2:00pm

UPDATED:

Key Details

Property Type Single Family Home

Sub Type Single Family Residence

Listing Status Active

Purchase Type For Sale

Square Footage 2,654 sqft

Price per Sqft $312

Subdivision Enderly Park

MLS Listing ID 4366606

Bedrooms 4

Full Baths 3

Half Baths 1

Construction Status Completed

Abv Grd Liv Area 2,654

Year Built 2026

Lot Size 9,975 Sqft

Acres 0.229

Property Sub-Type Single Family Residence

Property Description

Welcome to this beautifully crafted new construction home, offering 2,654 square feet of thoughtfully designed living space with 4 bedrooms and 3.5 bathrooms. The open-concept floor plan is ideal for both everyday living and entertaining, featuring custom built-ins surrounding a cozy fireplace in the spacious living room. The chef-inspired kitchen is equipped with a premium KitchenAid appliance package, quartz countertops, a large center island with seating, and a generous walk-in pantry. The luxurious primary suite serves as a private retreat, complete with a tray ceiling and a spa-like bathroom featuring a soaking tub, walk-in shower, and ample closet space. Upstairs, a second ensuite bedroom provides added comfort and privacy for guests or family members. Designer finishes can be found throughout the home, showcasing the quality craftsmanship and attention to detail this builder is known for. Step outside to enjoy the covered rear porch overlooking a large fenced backyard—perfect for relaxing, entertaining, or outdoor activities. The last of seven homes built by this builder on this block, this exceptional property combines modern design, premium finishes, and outstanding functionality in a desirable setting.
Ask agent about 100% financing!!

Location

State NC

County Mecklenburg

Zoning n1-c(ando)

Rooms

Primary Bedroom Level Upper

Main Level Kitchen

Upper Level Primary Bedroom

Interior

Interior Features Attic Stairs Pulldown, Built-in Features, Cable Prewire, Drop Zone, Entrance Foyer, Kitchen Island, Open Floorplan, Pantry, Storage, Walk-In Closet(s), Walk-In Pantry, Wet Bar

Heating Forced Air

Cooling Central Air

Flooring Carpet, Tile, Vinyl

Fireplaces Type Family Room

Fireplace true

Appliance Bar Fridge, Convection Oven, Dishwasher, Disposal, Exhaust Hood, Gas Range, Microwave, Refrigerator with Ice Maker

Laundry Laundry Room

Exterior

Garage Spaces 2.0

Fence Back Yard, Fenced, Privacy, Wood

Utilities Available Electricity Connected, Natural Gas, Underground Utilities, Wired Internet Available

Roof Type Architectural Shingle

Street Surface Concrete,Paved

Porch Covered, Rear Porch

Garage true

Building

Dwelling Type Site Built

Foundation Slab

Builder Name Johnston Brothers Homes

Sewer Public Sewer

Water City

Level or Stories Two

Structure Type Cedar Shake

New Construction true

Construction Status Completed

Schools

Elementary Schools Unspecified

Middle Schools Unspecified

High Schools Unspecified

Others

Senior Community false

Acceptable Financing Cash, Conventional

Listing Terms Cash, Conventional

Special Listing Condition None


Listed by Emery Johnston • The Virtual Realty Group • emeryjohnston@gmail.com
Nearby Locations

GET MORE INFORMATION

Marcus Dilley

Marcus Dilley

Broker, Co-Owner | License ID: 626023, 74213

+1(704) 345-7083

Name
Phone*
Message

I agree to receive marketing communications via voice call, AI voice call, text message or similar automated means from The Signature Group at EXP Realty. Consent is not a condition of purchase. Msg/data rates may apply. Msg frequency varies. Reply STOP to unsubscribe. Privacy Policy / Terms & Conditions.

Go tour this home

4020 Avalon AVE