
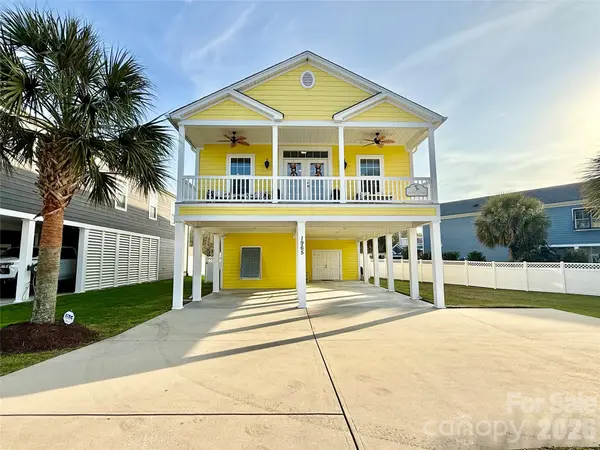
1965 24th AVE N, North Myrtle Beach, SC 29582
48
See all 48 photos
$549,000
Est. payment /mo
Save
3 Beds
3 Baths
2,262 SqFt
Active Under Contract

1965 24th AVE N North Myrtle Beach, SC 29582

Save
REQUEST A TOUR If you would like to see this home without being there in person, select the "Virtual Tour" option and your agent will contact you to discuss available opportunities.
In-PersonVirtual Tour

UPDATED:

Key Details

Property Type Single Family Home

Sub Type Single Family Residence

Listing Status Active Under Contract

Purchase Type For Sale

Square Footage 2,262 sqft

Price per Sqft $242

MLS Listing ID 4362359

Style Bungalow

Bedrooms 3

Full Baths 3

Abv Grd Liv Area 2,262

Year Built 2016

Lot Size 6,969 Sqft

Acres 0.16

Property Sub-Type Single Family Residence

Property Description

Prepare to be impressed with this beautifully decorated and maintained beach home located in the Cross Island area between the intracoastal and Cherry Grove. The lower level offers covered parking for 3 vehicles and a convenient rinse station outdoor shower with an entryway/dropzone and a fantastic flex space currently used as a golf cart garage and storage. If you choose to finish for added living space, there is already a kitchenette and full bath on this lower level. The laundry room has an over-sized storage closet that is prepped to be an elevator shaft if you desire one. Upstairs, you'll enter a gorgeous great room with vaulted ceilings, engineered hardwoods and a beautiful eat-in kitchen and dining area. The kitchen has granite and tiled backsplash, stainless appliances and French doors that lead to a covered front porch. The charming arched doorways lead down the hall to the 3 bedrooms and 2 full baths complete with tiled showers, decorative tiled backsplash and 9 foot ceilings. This one is a do not miss! Appliances remain in both kitchens and the washer and dryer downstairs. Priced to sell!!

Location

State SC

County Horry

Zoning R

Rooms

Primary Bedroom Level Main

Main Level Bedrooms 3

Main Level Primary Bedroom

Main Level Bedroom(s)

Main Level Bedroom(s)

Main Level Kitchen

Main Level Great Room

Lower Level 2nd Kitchen

Lower Level Laundry

Lower Level Utility Room

Lower Level Mud

Lower Level Flex Space

Interior

Interior Features Attic Stairs Pulldown, Drop Zone, Kitchen Island, Open Floorplan, Pantry, Walk-In Closet(s), Walk-In Pantry

Heating Central, Electric

Cooling Central Air

Flooring Tile, Wood

Fireplace false

Appliance Dishwasher, Disposal, Dryer, Electric Oven, Electric Range, Electric Water Heater, Microwave, Refrigerator with Ice Maker, Washer, Washer/Dryer

Laundry Utility Room, Lower Level

Exterior

Exterior Feature Outdoor Shower

Garage Spaces 1.0

Fence Back Yard, Privacy

Roof Type Architectural Shingle

Street Surface Concrete,Paved

Porch Covered, Front Porch, Patio

Garage true

Building

Dwelling Type Site Built

Foundation Slab

Sewer Public Sewer

Water City

Architectural Style Bungalow

Level or Stories One and One Half

Structure Type Hardboard Siding

New Construction false

Schools

Elementary Schools Unspecified

Middle Schools Unspecified

High Schools Unspecified

Others

Senior Community false

Acceptable Financing Cash, Conventional, FHA, VA Loan

Listing Terms Cash, Conventional, FHA, VA Loan

Special Listing Condition None


Listed by Kimberly Puckett • Lake Wateree Properties • kimberlypuck@yahoo.com
Nearby Locations

GET MORE INFORMATION

Marcus Dilley

Marcus Dilley

Broker, Co-Owner License ID: 626023, 74213

+1(704) 345-7083

Name
Phone*
Message

I agree to receive marketing communications via voice call, AI voice call, text message or similar automated means from The Signature Group at EXP Realty. Consent is not a condition of purchase. Msg/data rates may apply. Msg frequency varies. Reply STOP to unsubscribe. Privacy Policy / Terms & Conditions.

Go tour this home

1965 24th AVE N