
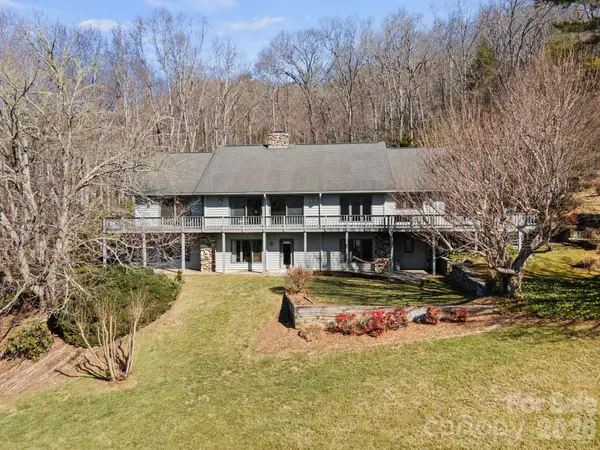
404 W Browning RD, Hendersonville, NC 28791
46
See all 46 photos
$625,000
$645,000 3.1%
Est. payment /mo
3 Beds
4 Baths
4,035 SqFt
Sold on 10/02/2026

404 W Browning RD Hendersonville, NC 28791

GET MORE INFORMATION
Marcus Dilley
Marcus Dilley

Broker, Co-Owner License ID: 626023, 74213

+1(704) 345-7083

Full Name
Phone*
Message
We respect your privacy! Your information WILL NOT BE SHARED, SOLD, or RENTED to anyone, for any reason outside the course of normal real estate exchange. By submitting, you agree to our Terms of Use and Privacy Policy.

UPDATED:

Key Details

Sold Price $625,000

Property Type Single Family Home

Sub Type Single Family Residence

Listing Status Sold

Purchase Type For Sale

Square Footage 4,035 sqft

Price per Sqft $154

Subdivision Hawthorn Hills

MLS Listing ID 4346525

Sold Date 10/02/26

Bedrooms 3

Full Baths 3

Half Baths 1

HOA Fees $41/ann

HOA Y/N 1

Abv Grd Liv Area 2,575

Year Built 1983

Lot Size 2.410 Acres

Acres 2.41

Property Sub-Type Single Family Residence

Property Description

Nestled on almost 2.4 private acres in the highly sought-after Hawthorn Hills community, this beautiful home offers a rare combination of space, privacy, and convenience just minutes from downtown Hendersonville. The expansive main level showcases an open and airy floor plan, anchored by a stunning great room with a floor-to-ceiling stone fireplace, vaulted ceilings, and large dual sliding doors that fill the space with natural light. New luxury vinyl plank flooring flows throughout the main living areas and into the dining room, which features a convenient pass-through window to the kitchen and breakfast bar. The open kitchen offers abundant cabinetry and generous counter space, along with a spacious breakfast area and sunroom that lead directly to the porch—perfect for enjoying peaceful views of the surrounding property. The large primary suite is a true retreat, featuring direct access to the back deck, a large ensuite bathroom, and a walk-in closet. A study with built-in shelving provides a flexible space that can easily serve as a home office or bonus room. Main level also features a conveniently located half bath and laundry room. The lower level offers a large family or recreation room ideal for entertaining, along with two guest bedrooms, each with ensuite bathrooms and access to the backyard. Additionally, a sizable unfinished workshop provides endless potential and opens to the lower drive area. Enjoy outdoor mountain living while sitting on expansive upper level deck or lower level patio. The gently sloping yard offers ample room for outdoor activities, gardening, or simply enjoying the serene setting. Very pet friendly yard. This home offers ample parking areas and long, private driveway. With close proximity to restaurants, hospitals, shopping, and all the amenities of Hendersonville, this home delivers both tranquility and everyday convenience in one exceptional property.

Location

State NC

County Henderson

Zoning R2

Rooms

Basement Interior Entry, Partially Finished, Walk-Out Access

Primary Bedroom Level Main

Main Level Bedrooms 1

Interior

Interior Features Entrance Foyer, Storage

Heating Forced Air, Natural Gas

Cooling Central Air

Flooring Carpet, Tile, Other - See Remarks

Fireplaces Type Great Room

Fireplace true

Appliance Dishwasher, Dryer, Electric Cooktop, Microwave, Refrigerator, Wall Oven, Washer

Laundry Laundry Room, Main Level

Exterior

Garage Spaces 2.0

Community Features Pond

Roof Type Architectural Shingle

Street Surface Asphalt,Paved

Garage true

Building

Lot Description Level, Private, Sloped, Wooded

Foundation Basement

Sewer Septic Installed

Water City

Level or Stories One

Structure Type Stone,Wood

New Construction false

Schools

Elementary Schools Unspecified

Middle Schools Unspecified

High Schools Unspecified

Others

HOA Name Hawthorn Hills POA

Senior Community false

Acceptable Financing Cash, Conventional

Listing Terms Cash, Conventional

Special Listing Condition None


Listed by Ashley Eisenhauer • RE/MAX Results • ashleyleisenhauer@gmail.com
Bought with Evelyn Clifford • EXP Realty LLC
Nearby Locations

GET MORE INFORMATION

Marcus Dilley

Marcus Dilley

Broker, Co-Owner License ID: 626023, 74213

+1(704) 345-7083

Name
Phone*
Message

I agree to receive marketing communications via voice call, AI voice call, text message or similar automated means from The Signature Group at EXP Realty. Consent is not a condition of purchase. Msg/data rates may apply. Msg frequency varies. Reply STOP to unsubscribe. Privacy Policy / Terms & Conditions.

Go tour this home

404 W Browning RD