
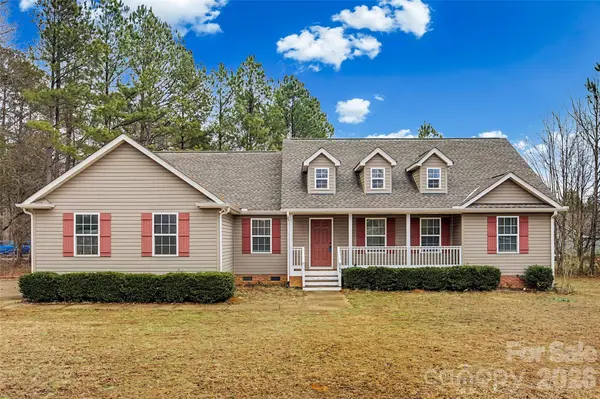
786 Tirzah RD, York, SC 29745
16
See all 16 photos
$435,000
Est. payment /mo
Save
3 Beds
2 Baths
1,753 SqFt
Active

786 Tirzah RD York, SC 29745

Save
REQUEST A TOUR If you would like to see this home without being there in person, select the "Virtual Tour" option and your agent will contact you to discuss available opportunities.
In-PersonVirtual Tour

UPDATED:

Key Details

Property Type Single Family Home

Sub Type Single Family Residence

Listing Status Active

Purchase Type For Sale

Square Footage 1,753 sqft

Price per Sqft $248

MLS Listing ID 4342427

Style Ranch

Bedrooms 3

Full Baths 2

Abv Grd Liv Area 1,753

Year Built 2018

Lot Size 1.140 Acres

Acres 1.14

Property Sub-Type Single Family Residence

Property Description

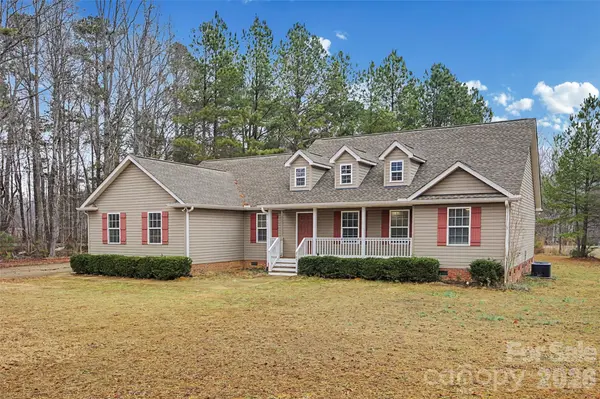
Welcome to this beautiful 3 bedroom, 2 bath home with a flexible bonus/office room. Inside, you will find an open and inviting layout featuring laminated wood flooring, crown molding, and abundant natural light. The kitchen offers granite countertops, rich cabinetry, and a center island; perfect for everyday living and entertaining. The living room is warm and welcoming with a cozy fireplace, creating a perfect gathering space. The primary suite features a vaulted ceiling and includes a spacious bathroom with granite countertops, dual vanity, soaking tub, separate shower, and walk-in closets. Secondary bedrooms provide comfortable space with plush carpet, while the bonus room offers flexibility for a home office, playroom, or additional living area. Enjoy the charm of the covered front porch and the peaceful setting this home offers. A wonderful blend of comfort, style, and functionality ready to welcome you home.

Location

State SC

County York

Zoning RUD-I

Rooms

Primary Bedroom Level Main

Main Level Bedrooms 3

Main Level, 13' 0" X 15' 3" Primary Bedroom

Main Level, 21' 4" X 14' 1" Living Room

Main Level, 12' 6" X 10' 8" Kitchen

Main Level, 8' 9" X 10' 8" Dining Area

Main Level, 10' 8" X 11' 0" Bedroom(s)

Main Level, 7' 1" X 4' 7" Bathroom-Full

Main Level, 10' 8" X 10' 9" Bedroom(s)

Main Level, 14' 7" X 9' 5" Bathroom-Full

Main Level, 8' 6" X 6' 7" Laundry

Main Level, 7' 11" X 9' 10" Bonus Room

Interior

Interior Features Attic Stairs Pulldown

Heating Forced Air, Heat Pump

Cooling Central Air

Flooring Carpet, Laminate

Fireplaces Type Other - See Remarks

Fireplace true

Appliance Dishwasher, Electric Range, Microwave

Laundry Laundry Room

Exterior

Garage Spaces 2.0

Roof Type Composition

Street Surface Concrete,Paved

Porch Covered, Patio, Porch, Rear Porch

Garage true

Building

Lot Description Corner Lot

Dwelling Type Site Built

Foundation Crawl Space

Sewer Septic Installed

Water Well

Architectural Style Ranch

Level or Stories One

Structure Type Vinyl

New Construction false

Schools

Elementary Schools Unspecified

Middle Schools Unspecified

High Schools Unspecified

Others

Senior Community false

Restrictions Deed

Acceptable Financing Cash, Conventional, FHA, VA Loan

Listing Terms Cash, Conventional, FHA, VA Loan

Special Listing Condition None


Listed by Ky Vang • Premier South • ky.vang@vangpropertygroup.com
Nearby Locations

GET MORE INFORMATION

Marcus Dilley

Marcus Dilley

Broker, Co-Owner | License ID: 626023, 74213

+1(704) 345-7083

Name
Phone*
Message

I agree to receive marketing communications via voice call, AI voice call, text message or similar automated means from The Signature Group at EXP Realty. Consent is not a condition of purchase. Msg/data rates may apply. Msg frequency varies. Reply STOP to unsubscribe. Privacy Policy / Terms & Conditions.

Go tour this home

786 Tirzah RD