
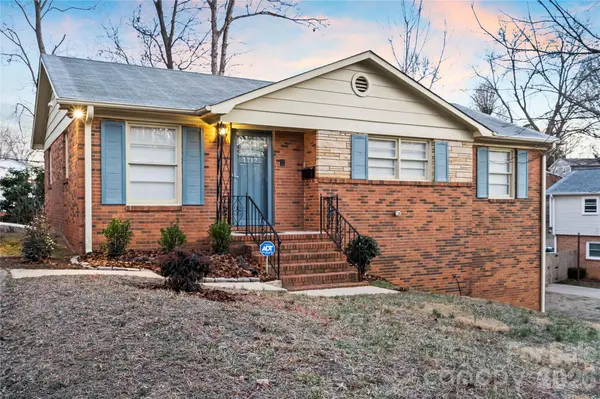


1717 Woodvalley DR Charlotte, NC 28216

UPDATED:
Key Details
Property Type Single Family Home
Sub Type Single Family Residence
Listing Status Active
Purchase Type For Sale
Square Footage 2,286 sqft
Price per Sqft $139
Subdivision Northwood Estates
MLS Listing ID 4342546
Bedrooms 3
Full Baths 1
Half Baths 2
Abv Grd Liv Area 1,180
Year Built 1968
Lot Size 0.310 Acres
Acres 0.31
Property Sub-Type Single Family Residence
Property Description
stunning full-brick residence, located less than 10 minutes from Uptown Charlotte. Situated on a
manicured .31-acre lot at the end of a quiet, family-friendly cul-de-sac, this home offers the rare
freedom of no HOA restrictions paired with significant high-end upgrades.
The main level is anchored by original, recently refinished hardwood floors, a fresh neutral
palette, and tastefully updated bathrooms. The kitchen boasts elegant porcelain tile flooring and
a full suite of stainless steel appliances all less than four years old.
The massive, fully finished basement 1,100+ sq ft provides the ultimate flex space—perfect for
a home theater, gym, office, or private guest suite—complete with brand-new flooring, fresh
paint, new ceiling tiles, updated light fixtures, and blinds throughout and an updated half-
bath (new toilet, sink, vanity, mirror, and new flooring) with expansion potential. Peace of
mind comes standard with a transferable termite bond and a DryPro system with
a transferable warrant.
Your outdoor oasis awaits on the extended backyard patio, designed for effortless entertaining,
against a backdrop of mature, beautiful trees. A dedicated storage shed handles the
practicalities, while the quiet cul-de-sac location ensures minimal traffic and maximum privacy.
Move-in ready and meticulously maintained, this home offers unbeatable access to the heart of
Charlotte in a history-rich neighborhood.
Location
State NC
County Mecklenburg
Zoning N1-B
Rooms
Basement Exterior Entry, Finished, Interior Entry
Primary Bedroom Level Main
Main Level Bedrooms 3
Interior
Heating Natural Gas
Cooling Central Air
Fireplace false
Appliance Dishwasher, Electric Cooktop, Microwave, Oven, Refrigerator, Washer/Dryer
Laundry In Hall, Laundry Closet
Exterior
Utilities Available Cable Available, Electricity Connected, Natural Gas
Street Surface Asphalt,Paved
Porch Front Porch, Patio
Garage false
Building
Dwelling Type Site Built
Foundation Basement
Sewer Public Sewer
Water City
Level or Stories One
Structure Type Brick Full
New Construction false
Schools
Elementary Schools Statesville Road
Middle Schools Ranson
High Schools West Charlotte
Others
Senior Community false
Acceptable Financing Cash, Conventional, FHA, VA Loan
Listing Terms Cash, Conventional, FHA, VA Loan
Special Listing Condition None
GET MORE INFORMATION