
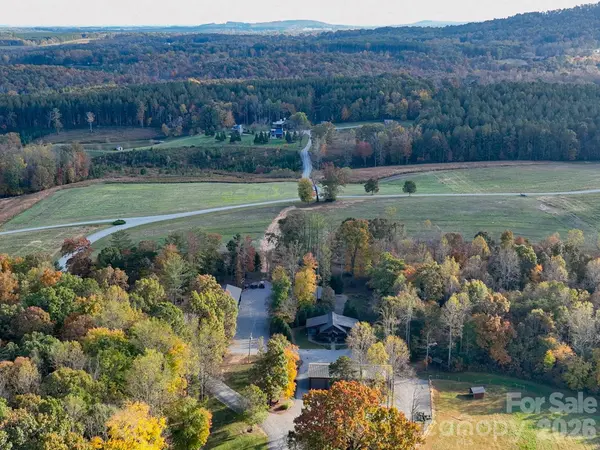
153 Badenyon PL, Union Grove, NC 28689
48
See all 48 photos
$15,900,000
Est. payment /mo
6 Beds
8 Baths
5,312 SqFt
Active

153 Badenyon PL Union Grove, NC 28689

REQUEST A TOUR If you would like to see this home without being there in person, select the "Virtual Tour" option and your agent will contact you to discuss available opportunities.
In-PersonVirtual Tour

UPDATED:

Key Details

Property Type Single Family Home

Sub Type Single Family Residence

Listing Status Active

Purchase Type For Sale

Square Footage 5,312 sqft

Price per Sqft $2,993

MLS Listing ID 4229151

Style Cabin,Cottage,Farmhouse,Rustic,Transitional

Bedrooms 6

Full Baths 4

Half Baths 4

Abv Grd Liv Area 4,912

Year Built 2017

Lot Size 758.000 Acres

Acres 758.0

Property Sub-Type Single Family Residence

Property Description

Welcome to Badenyon Ranch, where the land itself is the centerpiece - miles of ATV trails weave through rolling fields and mature forests, while three stocked ponds provide excellent fishing. Hunting Creek traces the property's perimeter, offering peaceful fishing spots and wading areas. A gated entrance leads to a mile-long drive, revealing expansive mountain views, open pastures, and wooded groves before arriving at the main Lodge, Quail and Rabbit Cottages. A recirculating brook with waterfalls flows into the pond, and a restored historic tobacco barn serves as the pump house. Every residence is supported by backup generator power, underground utilities, fiber optic internet, and an irrigation system. Spanning 750+ acres and just 10 minutes from I-77, this exceptional property is a rare offering of land and amenities. Designed as a private family farm and sporting retreat, it also presents an opportunity for a large equestrian estate or future winery. The land itself is the centerpiece—miles of ATV trails weave through rolling fields and mature forests, while three stocked ponds provide excellent fishing opportunities. Located in Yadkin Valley AVA, this property spans Iredell and Wilkes Counties. A high-fenced garden and vineyard produce blueberries, blackberries, muscadine grapes, apples, pears, and figs, with beehives supporting honey production. Three farm equipment storage buildings, a 15-run dog kennel with care room, and a seven-acre fenced dog exercise area complete the working elements of the estate. A property of this scale and quality is an increasingly rare find—offering privacy, recreation, and limitless potential in an unspoiled natural setting. Check out the aerial drone tour on the property website for a flyover summary. 50 acres of 8-9 year set out loblolly pines. Roughly 350 acres of arable farm land currently used to grow livestock feed corn & wheat with balance of acreage mixed hardwood timber. Extensive heavy equipment including skid steer, bulldozer, excavator current model John Deere. 2 grain silos & ATV's.

Location

State NC

County Iredell

Zoning RA

Body of Water Pond

Rooms

Basement Basement Shop, Daylight, Partially Finished, Storage Space, Other

Guest Accommodations Main Level,Separate Entrance,Separate Kitchen Facilities,Separate Living Quarters

Primary Bedroom Level 2nd Living Quarters

Main Level Bedrooms 3

Main Level Bathroom-Full

2nd Living Quarters Level Primary Bedroom

Main Level Kitchen

Main Level Dining Room

Upper Level Primary Bedroom

Upper Level Bathroom-Full

Main Level Great Room

Main Level Bathroom-Half

Upper Level Bedroom(s)

Main Level Bathroom-Full

Main Level Living Room

Main Level Bathroom-Half

Main Level Primary Bedroom

Main Level Primary Bedroom

Upper Level Bedroom(s)

Main Level Kitchen

Main Level Kitchen

Main Level Bathroom-Half

Main Level Bathroom-Full

Basement Level Bonus Room

Main Level Living Room

Main Level Laundry

Interior

Heating Forced Air, Propane

Cooling Dual, Electric

Flooring Tile, Wood

Fireplaces Type Living Room, Outside, Wood Burning

Fireplace true

Appliance Dishwasher, Disposal, Gas Range, Microwave, Refrigerator, Tankless Water Heater, Wine Refrigerator

Laundry Common Area, Inside, Laundry Room, Main Level, Sink

Exterior

Exterior Feature Fence, In-Ground Irrigation, Storage, Other - See Remarks

Garage Spaces 1.0

Fence Fenced, Partial

Utilities Available Electricity Connected, Fiber Optics, Propane, Underground Power Lines, Underground Utilities, Wired Internet Available

Waterfront Description Pier,Dock,Other - See Remarks

View Long Range, Mountain(s)

Roof Type Metal

Street Surface Gated,Gravel

Porch Covered, Front Porch, Patio, Rear Porch, Side Porch, Terrace, Wrap Around

Garage true

Building

Lot Description Cleared, Crops, Orchard(s), Green Area, Pasture, Pond(s), Private, River Front, Rolling Slope, Creek/Stream, Wooded, Views

Dwelling Type Site Built

Foundation Basement, Crawl Space

Sewer Septic Installed, Other - See Remarks

Water Well, Other - See Remarks

Architectural Style Cabin, Cottage, Farmhouse, Rustic, Transitional

Level or Stories Two

Structure Type Rough Sawn,Stone,Wood

New Construction false

Schools

Elementary Schools Unspecified

Middle Schools Unspecified

High Schools Unspecified

Others

Senior Community false

Acceptable Financing Cash, Conventional

Horse Property Horses Allowed

Listing Terms Cash, Conventional

Special Listing Condition None

Virtual Tour https://www.youtube.com/watch?v=CSwvpTI6Lyk


Listed by Bryan Criminger • Howard Hanna Allen Tate Southpark • bryan.criminger@allentate.com
Nearby Locations

GET MORE INFORMATION

Marcus Dilley

Marcus Dilley

Broker, Co-Owner | License ID: 626023, 74213

+1(704) 345-7083

Name
Phone*
Message

I agree to receive marketing communications via voice call, AI voice call, text message or similar automated means from The Signature Group at EXP Realty. Consent is not a condition of purchase. Msg/data rates may apply. Msg frequency varies. Reply STOP to unsubscribe. Privacy Policy / Terms & Conditions.

Go tour this home

153 Badenyon PL