121 Guernsey CT
Single Family Home $ 399,900

121 Guernsey CT

Dallas, NC 28034

  • 4 Beds
  • 3 Baths
    Full Baths: 2 Half Baths: 1
  • 2,010 SqFt
  • 0.36 Lot Size
  • 2007 Year Built
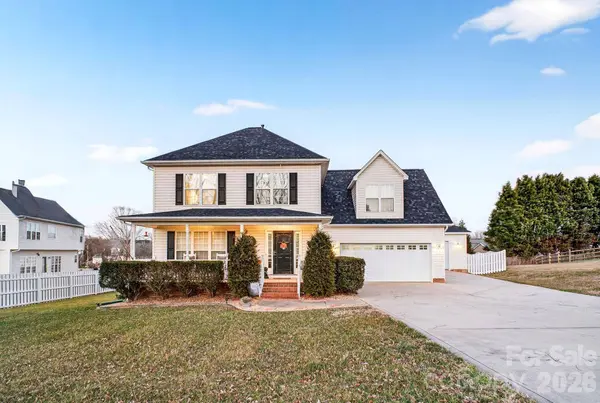
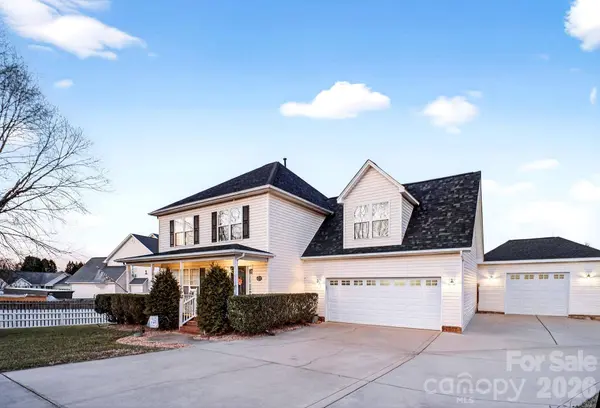
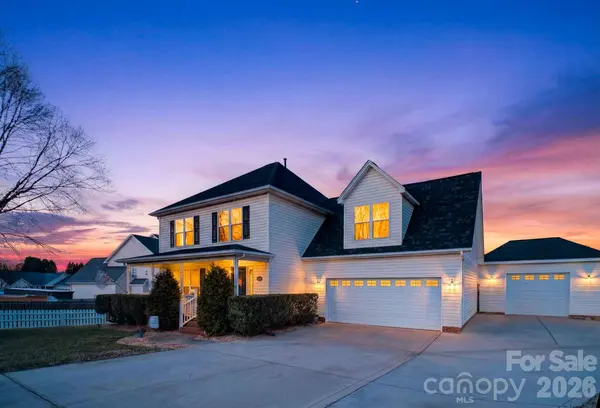
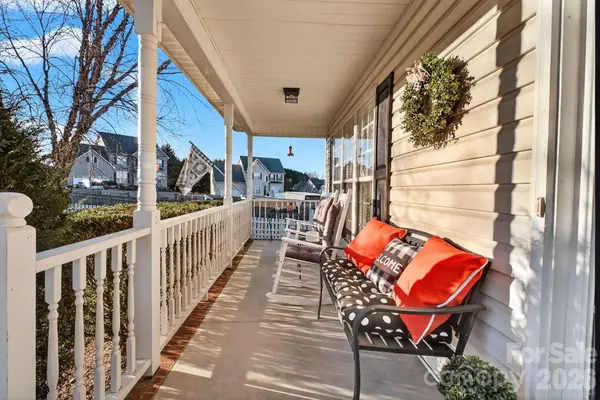
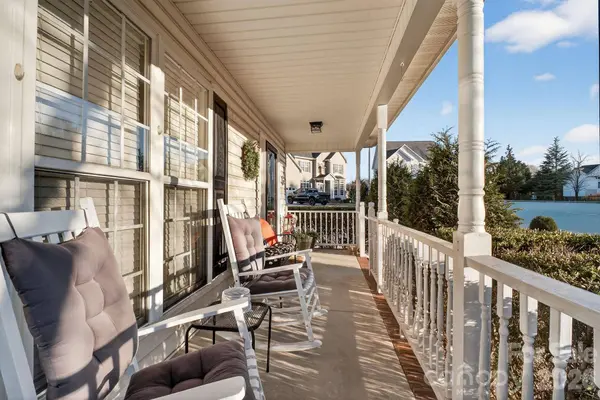
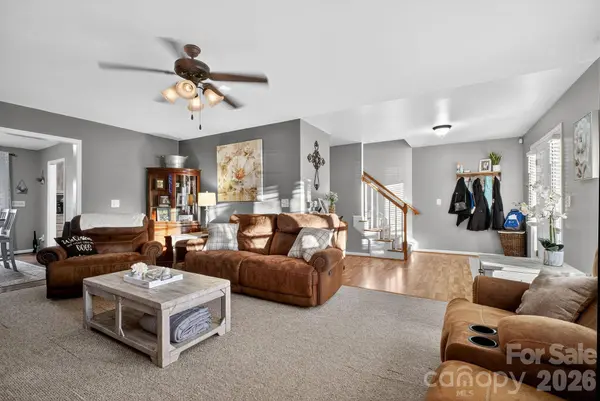
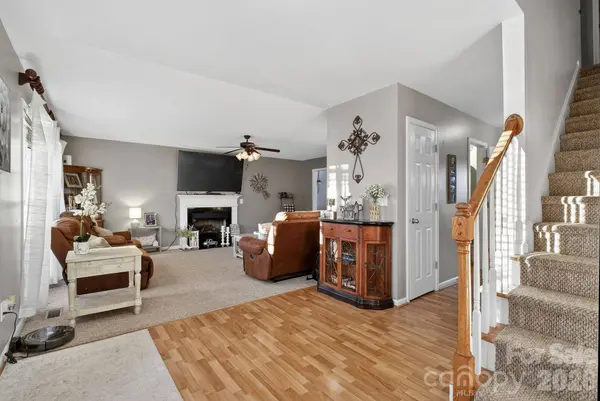
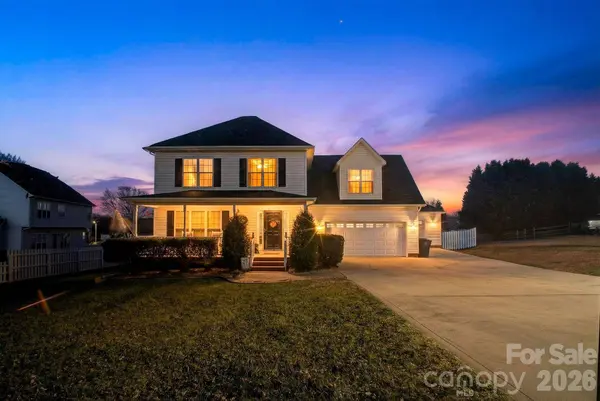
Some homes check the boxes. This one changes the way you live. Tucked away on a quiet cul-de-sac in Summey Knoll, this 4-bedroom, 2.5-bath home delivers the space, updates, and backyard setup buyers are always hoping to find but rarely do. The real showstopper is outside, where your own private retreat awaits with a beautifully maintained saltwater pool, low-voltage landscape lighting, an extended fenced yard, a striking illuminated slate accent wall, and 12 emerald trees planted for added privacy as they mature. The large tiled screened porch, complete with a mounted TV, creates the perfect place for game days, summer evenings, and effortless entertaining. Inside, updated bathrooms, and kitchen appliances replaced in the last few years make the home feel polished and ready from day one. Major improvements include a 2023 roof, a recently installed crawl space vapor barrier, and updated pool equipment, including the liner and equipment and salt cell. And then there are the garages (yes, two). In addition to the attached garage with a generator plug, a detached garage was constructed in 2020 and includes a Certificate of Occupancy, giving you incredible flexibility for vehicles, storage, a workshop, or hobbies. This is more than move-in ready. It is ready for the life you have been looking for.
Listed by Marcus Dilley of EXP Realty LLC Ballantyne

PROPERTY DETAIL

  • Key Details

    Property Type Single Family Home

    Sub Type Single Family Residence

    Listing Status Active

    Purchase Type For Sale

    Square Footage 2, 010 sqft

    Price per Sqft $198

    Subdivision Summey Knoll

    MLS Listing ID 4407824

    Bedrooms 4

    Full Baths 2

    Half Baths 1

    Abv Grd Liv Area 2,010

    Year Built 2007

    Lot Size 0.360 Acres

    Acres 0.36

    Property Sub-Type Single Family Residence

  • Location

    State NC

    County Gaston

    Zoning R2

  • Rooms

    Primary Bedroom Level Upper

    Main Level Kitchen

    Main Level Dining Room

    Upper Level Bedroom(s)

    Main Level Bathroom-Half

    Upper Level Primary Bedroom

    Main Level Living Room

    Upper Level Bedroom(s)

    Upper Level Bedroom(s)

    Upper Level Bathroom-Full

    Upper Level Laundry

    Upper Level Bathroom-Full

  • Building

    Lot Description Cul-De-Sac

    Dwelling Type Site Built

    Foundation Crawl Space

    Sewer Public Sewer

    Water City

    Level or Stories Two

    Structure Type Vinyl

    New Construction false

  • Interior

    Heating Forced Air

    Cooling Central Air

    Fireplaces Type Gas, Living Room

    Fireplace true

    Appliance Dishwasher, Disposal, Electric Range, Exhaust Fan, Gas Water Heater, Microwave, Refrigerator

    Laundry Laundry Closet, Upper Level

  • Exterior

    Exterior Feature Fire Pit

    Garage Spaces 2.0

    Pool Fenced, In Ground, Outdoor Pool

    Street Surface Concrete,Paved

    Garage true

  • Schools

    Elementary Schools Carr

    Middle Schools W.C. Friday

    High Schools North Gaston

  • Others

    Senior Community false

    Acceptable Financing Cash, Conventional, FHA, VA Loan

    Listing Terms Cash, Conventional, FHA, VA Loan

    Special Listing Condition None

SIMILAR HOMES FOR SALE

Check for similar Single Family Homes at price around $399,900 in Dallas,NC

CONTACT

Marcus Dilley
Marcus Dilley

GET IN TOUCH

Your Full Name
Your Phone Number*
Write Your Message

I agree to receive marketing communications via voice call, AI voice call, text message or similar automated means from The Signature Group at EXP Realty. Consent is not a condition of purchase. Msg/data rates may apply. Msg frequency varies. Reply STOP to unsubscribe. Privacy Policy / Terms & Conditions.